74 Hillside Lane
74 Hillside Lane
74 Hillside Lane
74 Hillside Lane
74 Hillside Lane
74 Hillside Lane
74 Hillside Lane
74 Hillside Lane
74 Hillside Lane
74 Hillside Lane
74 Hillside Lane
74 Hillside Lane
74 Hillside Lane
74 Hillside Lane
74 Hillside Lane
74 Hillside Lane
74 Hillside Lane
74 Hillside Lane
74 Hillside Lane
74 Hillside Lane
74 Hillside Lane
74 Hillside Lane
74 Hillside Lane
74 Hillside Lane
74 Hillside Lane
74 Hillside Lane
74 Hillside Lane
74 Hillside Lane
74 Hillside Lane
74 Hillside Lane
74 Hillside Lane
74 Hillside Lane
74 Hillside Lane
74 Hillside Lane
74 Hillside Lane
74 Hillside Lane
74 Hillside Lane
SEE ALL PHOTOS
74 Hillside Lane
74 Hillside Lane
74 Hillside Lane
74 Hillside Lane
74 Hillside Lane
74 Hillside Lane
74 Hillside Lane
74 Hillside Lane
74 Hillside Lane
74 Hillside Lane
74 Hillside Lane
74 Hillside Lane
74 Hillside Lane
74 Hillside Lane
74 Hillside Lane
74 Hillside Lane
74 Hillside Lane
74 Hillside Lane
74 Hillside Lane
74 Hillside Lane
74 Hillside Lane
74 Hillside Lane
74 Hillside Lane
74 Hillside Lane
74 Hillside Lane
74 Hillside Lane
74 Hillside Lane
74 Hillside Lane
74 Hillside Lane
74 Hillside Lane
74 Hillside Lane
74 Hillside Lane
74 Hillside Lane
74 Hillside Lane
74 Hillside Lane
74 Hillside Lane
74 Hillside Lane
Sold

74 Hillside Lane

74 Hillside Lane, Monroe, Connecticut 06468

$700,000
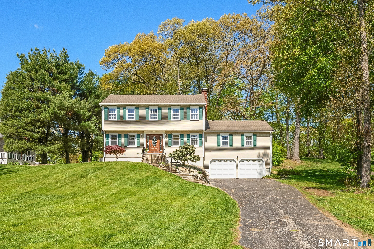
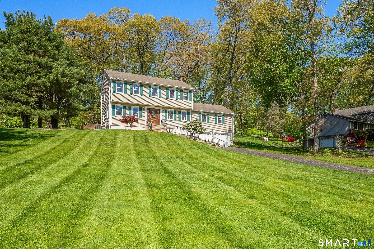
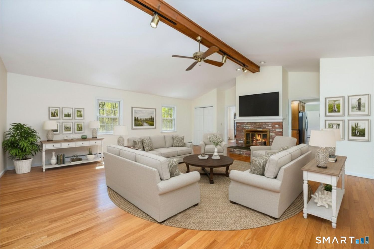
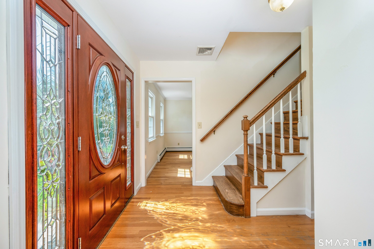
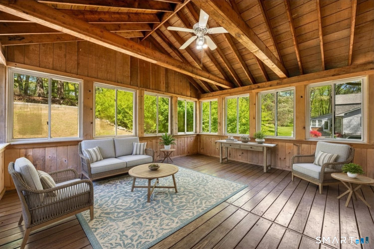
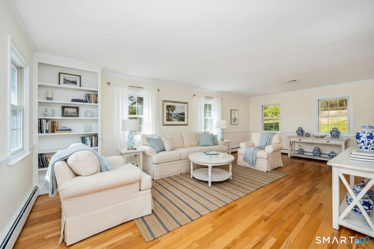
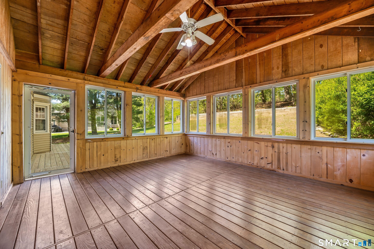
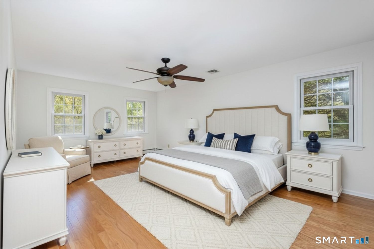
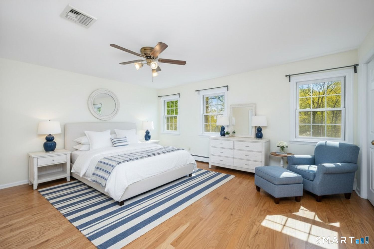
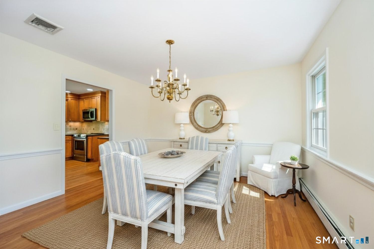
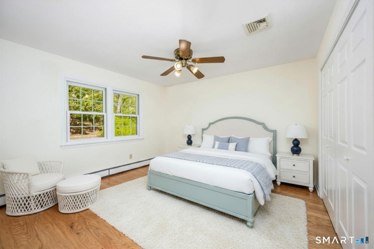
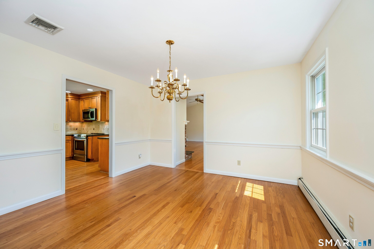
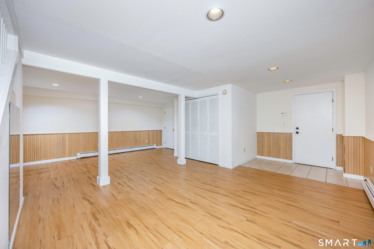
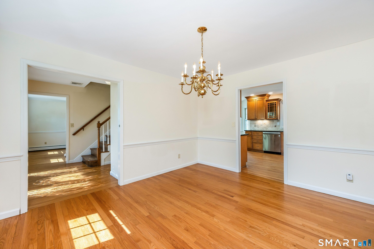
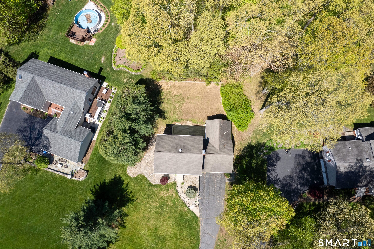
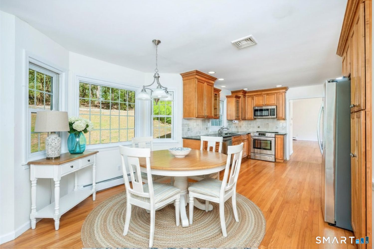
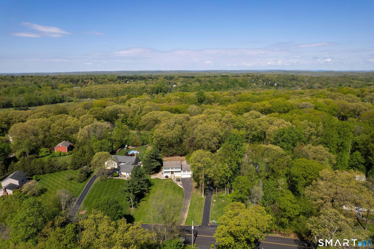
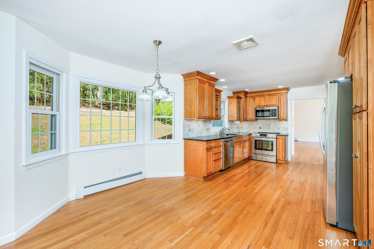
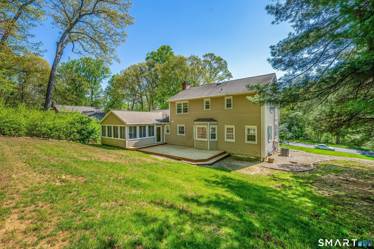
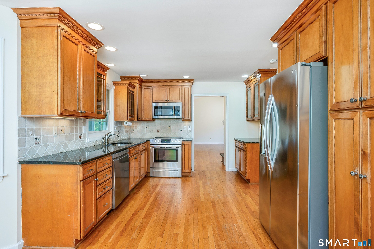
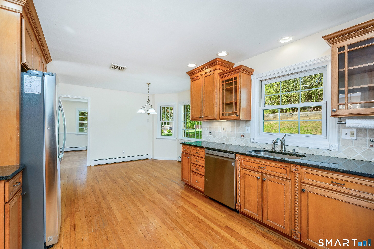
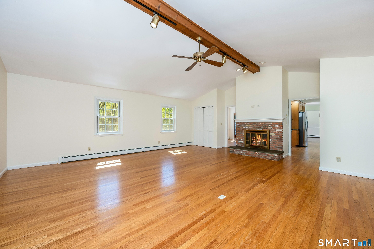
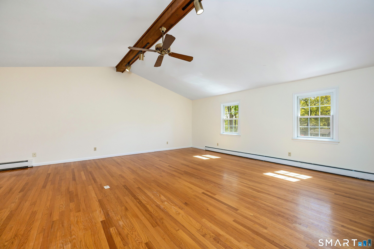
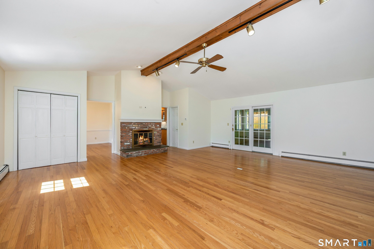
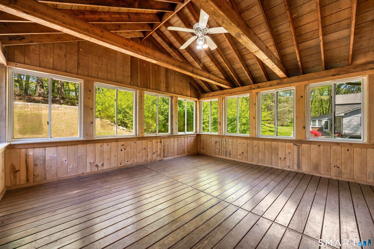
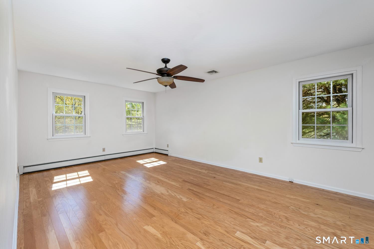
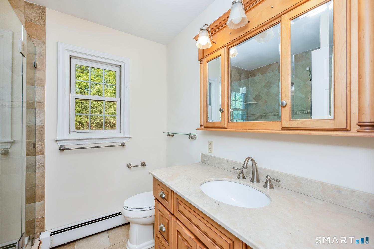
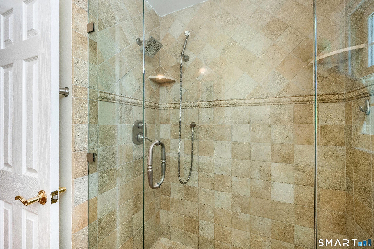
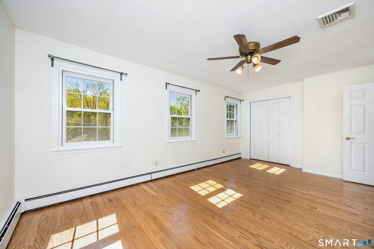
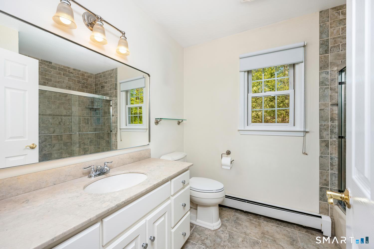
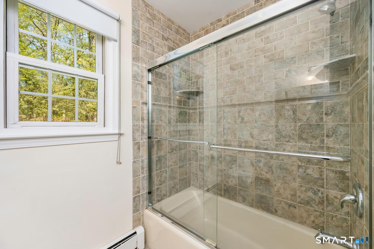
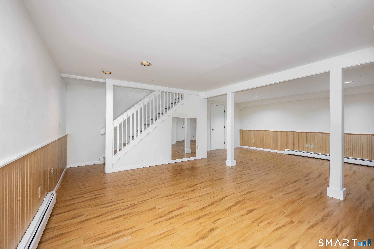
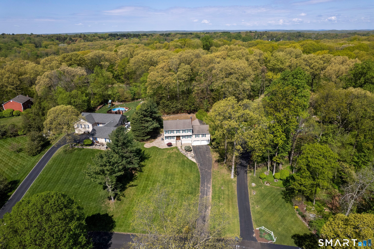
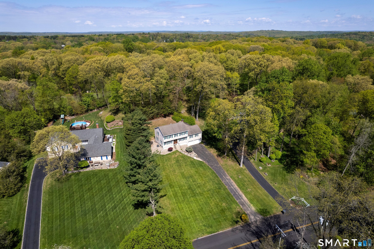
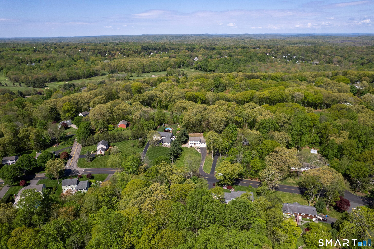
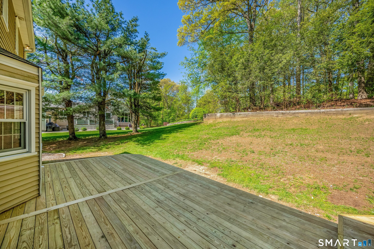
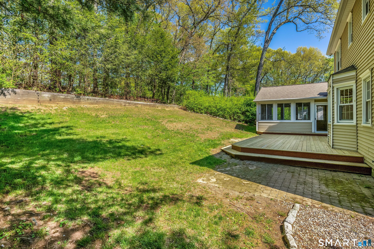
Introducing 74 Hillside Lane with a price adjustment for you so you can live in Monroe and the Whitney Farms Subdivision! This inviting colonial features 3 bedrooms and 2.5 baths, a tremendous floor plan for gathering, entertaining, enjoying life, living near a golf course, and having every single extended family member over for holidays as the great room and the rear deck (newly replaced) and 3 season porch are sized to hold everyone and then some! The main floor front to back living room, formal dining room and large eat-in kitchen all flow nicely and then, you end up in the great room together! Upstairs features a primary bedroom suite with beautiful bathroom and walk in closet with a closet system shelving in place. The additional 2 bedrooms are quite large and feature ceiling fans and room for sleepovers and fun! The lower level features a partially finished space for games or an office if hybrid working is needed. There is unfinished area with storage shelving and laundry. This home features city water and septic. The 3 season porch and large family room are favorites for many and you'll need to visit to feel the space they offer. You'll love not only the space but the neighborhood too! Holiday festivities and Halloween fun are always a highlight in Whitney Farms! This home might be just close enough for you to enjoy a round or two each weekend! Just imagine walking up in back and clearing a few trees to watch golfers play by! Priceless!

3
beds

3
baths

2,354 Sq.Ft. LIVING AREA

0.74 Acres lot

Mary Beth Grasso

Mary Beth Grasso

Features & Amenities

Interior

  • total bedrooms3
  • Total bathrooms3
  • full bathrooms2
  • half bathroom1
  • Laundry room Lower Level
  • APPLIANCES Electric Range, Microwave, Refrigerator, Dishwasher, Washer, Dryer

Area & Lot

  • Status Sold
  • Date Sold June 30, 2026
  • Living Area2,354 Sq.Ft.
  • Lot Area0.74 Acres
  • MLS® ID24174161
  • TypeResidential
  • YEAR BUILT1983
  • NeighborhoodMonroe
  • Architecture StylesColonial
  • Water FrontageNot Applicable
  • Elementary SchoolFawn Hollow
  • Middle SchoolJockey Hollow
  • High SchoolMasuk

Exterior

  • Garage Space2.0
  • water SourcePublic Water Connected
  • roofAsphalt Shingle
  • lot featuresIn Subdivision, Lightly Wooded, Professionally Landscaped, Rolling
  • parkingUnder House Garage, Paved, Driveway
  • HEAT TYPEHot Air
  • AIR CONDITIONINGCeiling Fans, Central Air
  • sewerSeptic
  • SubstructureConcrete
  • other exterior FeaturesUnderground Utilities, Porch, Deck

Financial

  • Sales Price$700,000
  • Real Estate Tax $12,265/yr
  • Zoning RR

Monroe

Explore
Work With Us

Work With Us

Discover the difference of working with a trusted real estate professional like Grasso Team. Our unmatched service, attention to detail, and track record of success ensure you receive the support you need.

Take the first step by clicking below to connect with us and access personalized guidance tailored to your unique goals.

Follow Us on Instagram