215 Windgate Circle
215 Windgate Circle
215 Windgate Circle
215 Windgate Circle
SEE ALL PHOTOS
215 Windgate Circle
215 Windgate Circle
215 Windgate Circle
215 Windgate Circle
Coming Soon

215 Windgate Circle

215 Windgate Circle, Monroe, Connecticut 06468

$285,000
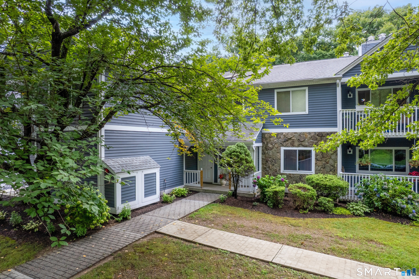
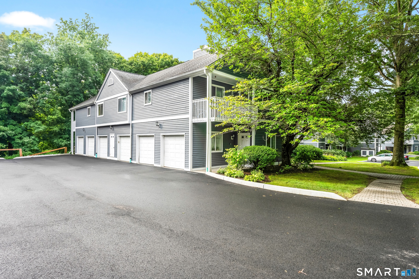
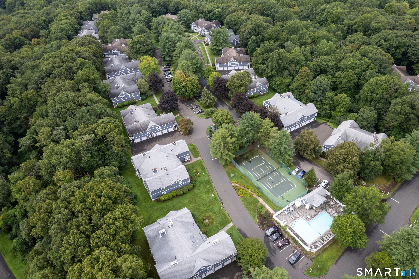
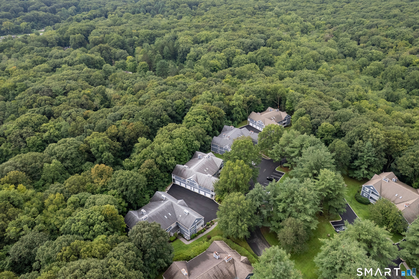
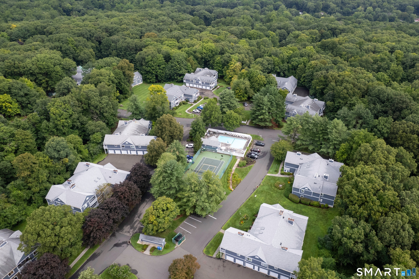
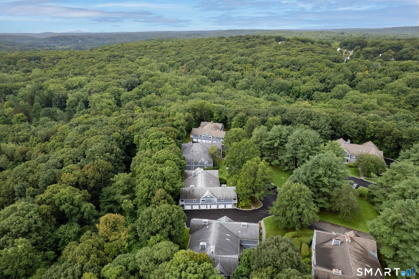
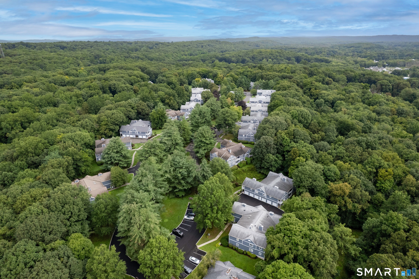
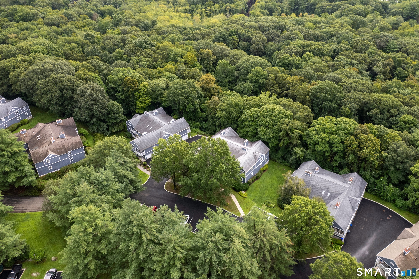
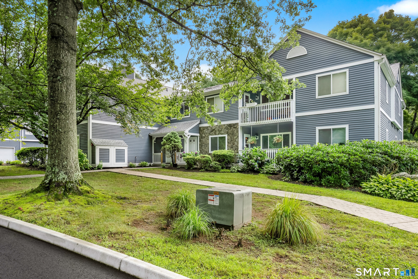
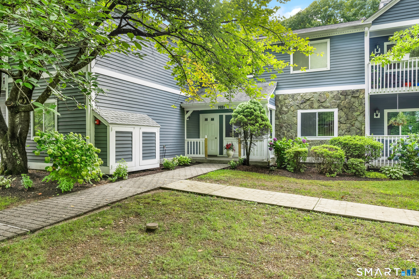
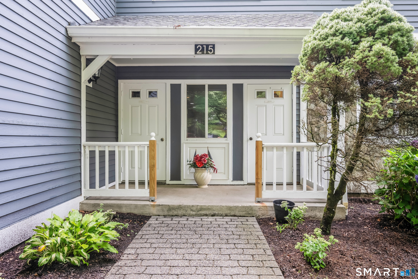
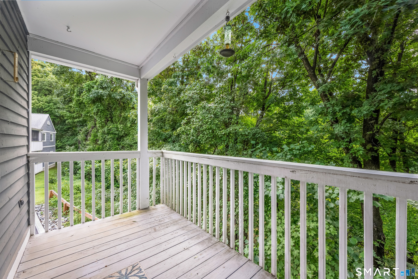
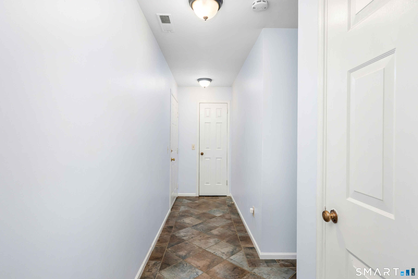
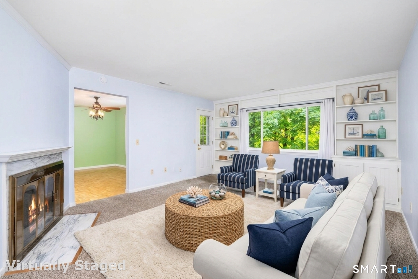
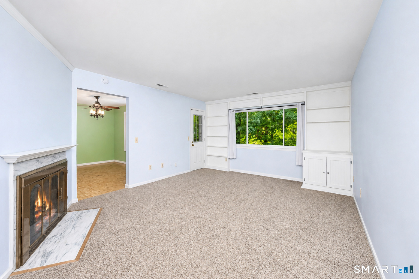
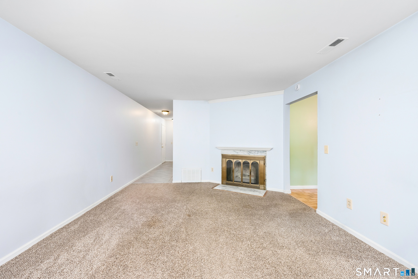
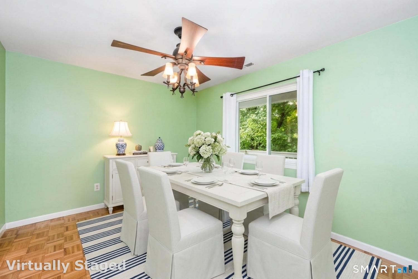
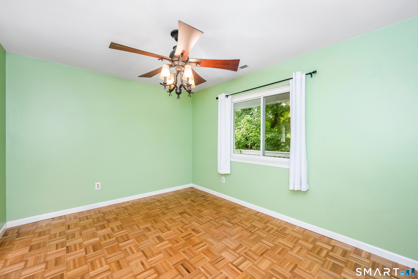
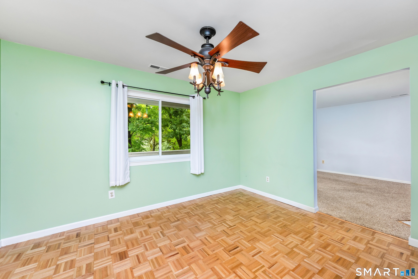
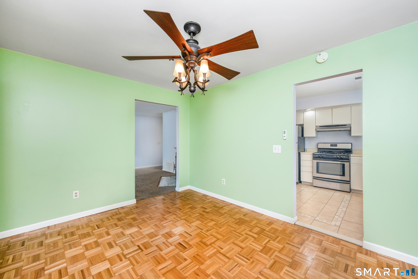
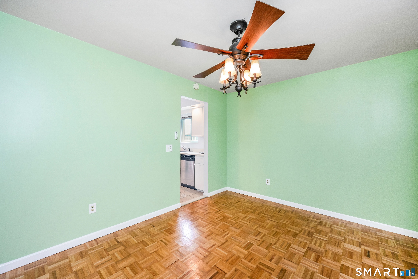
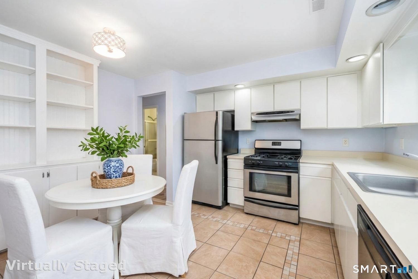
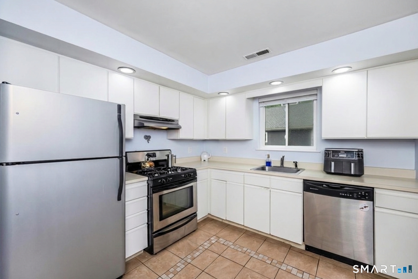
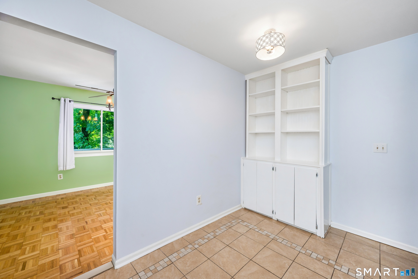
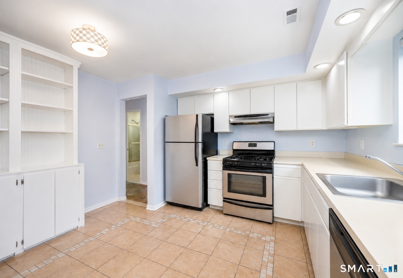
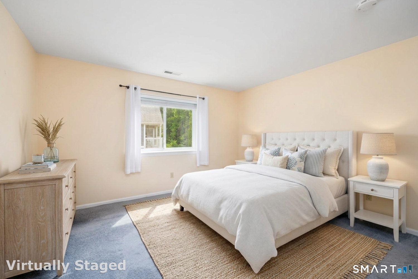
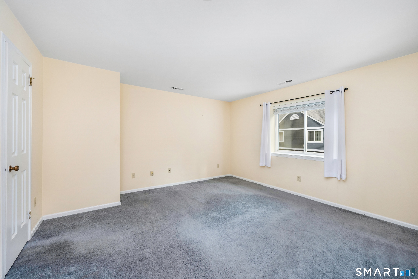
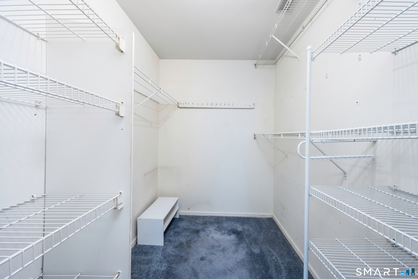
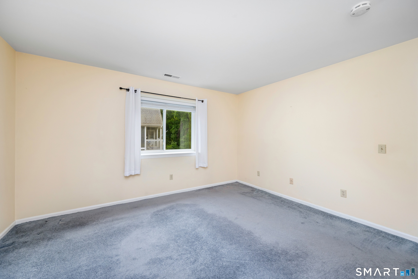
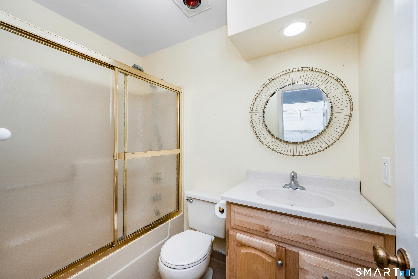
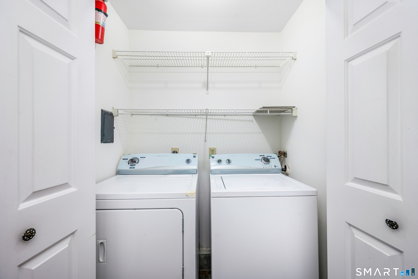
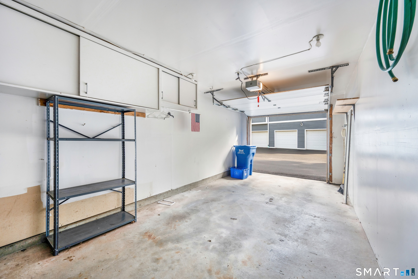
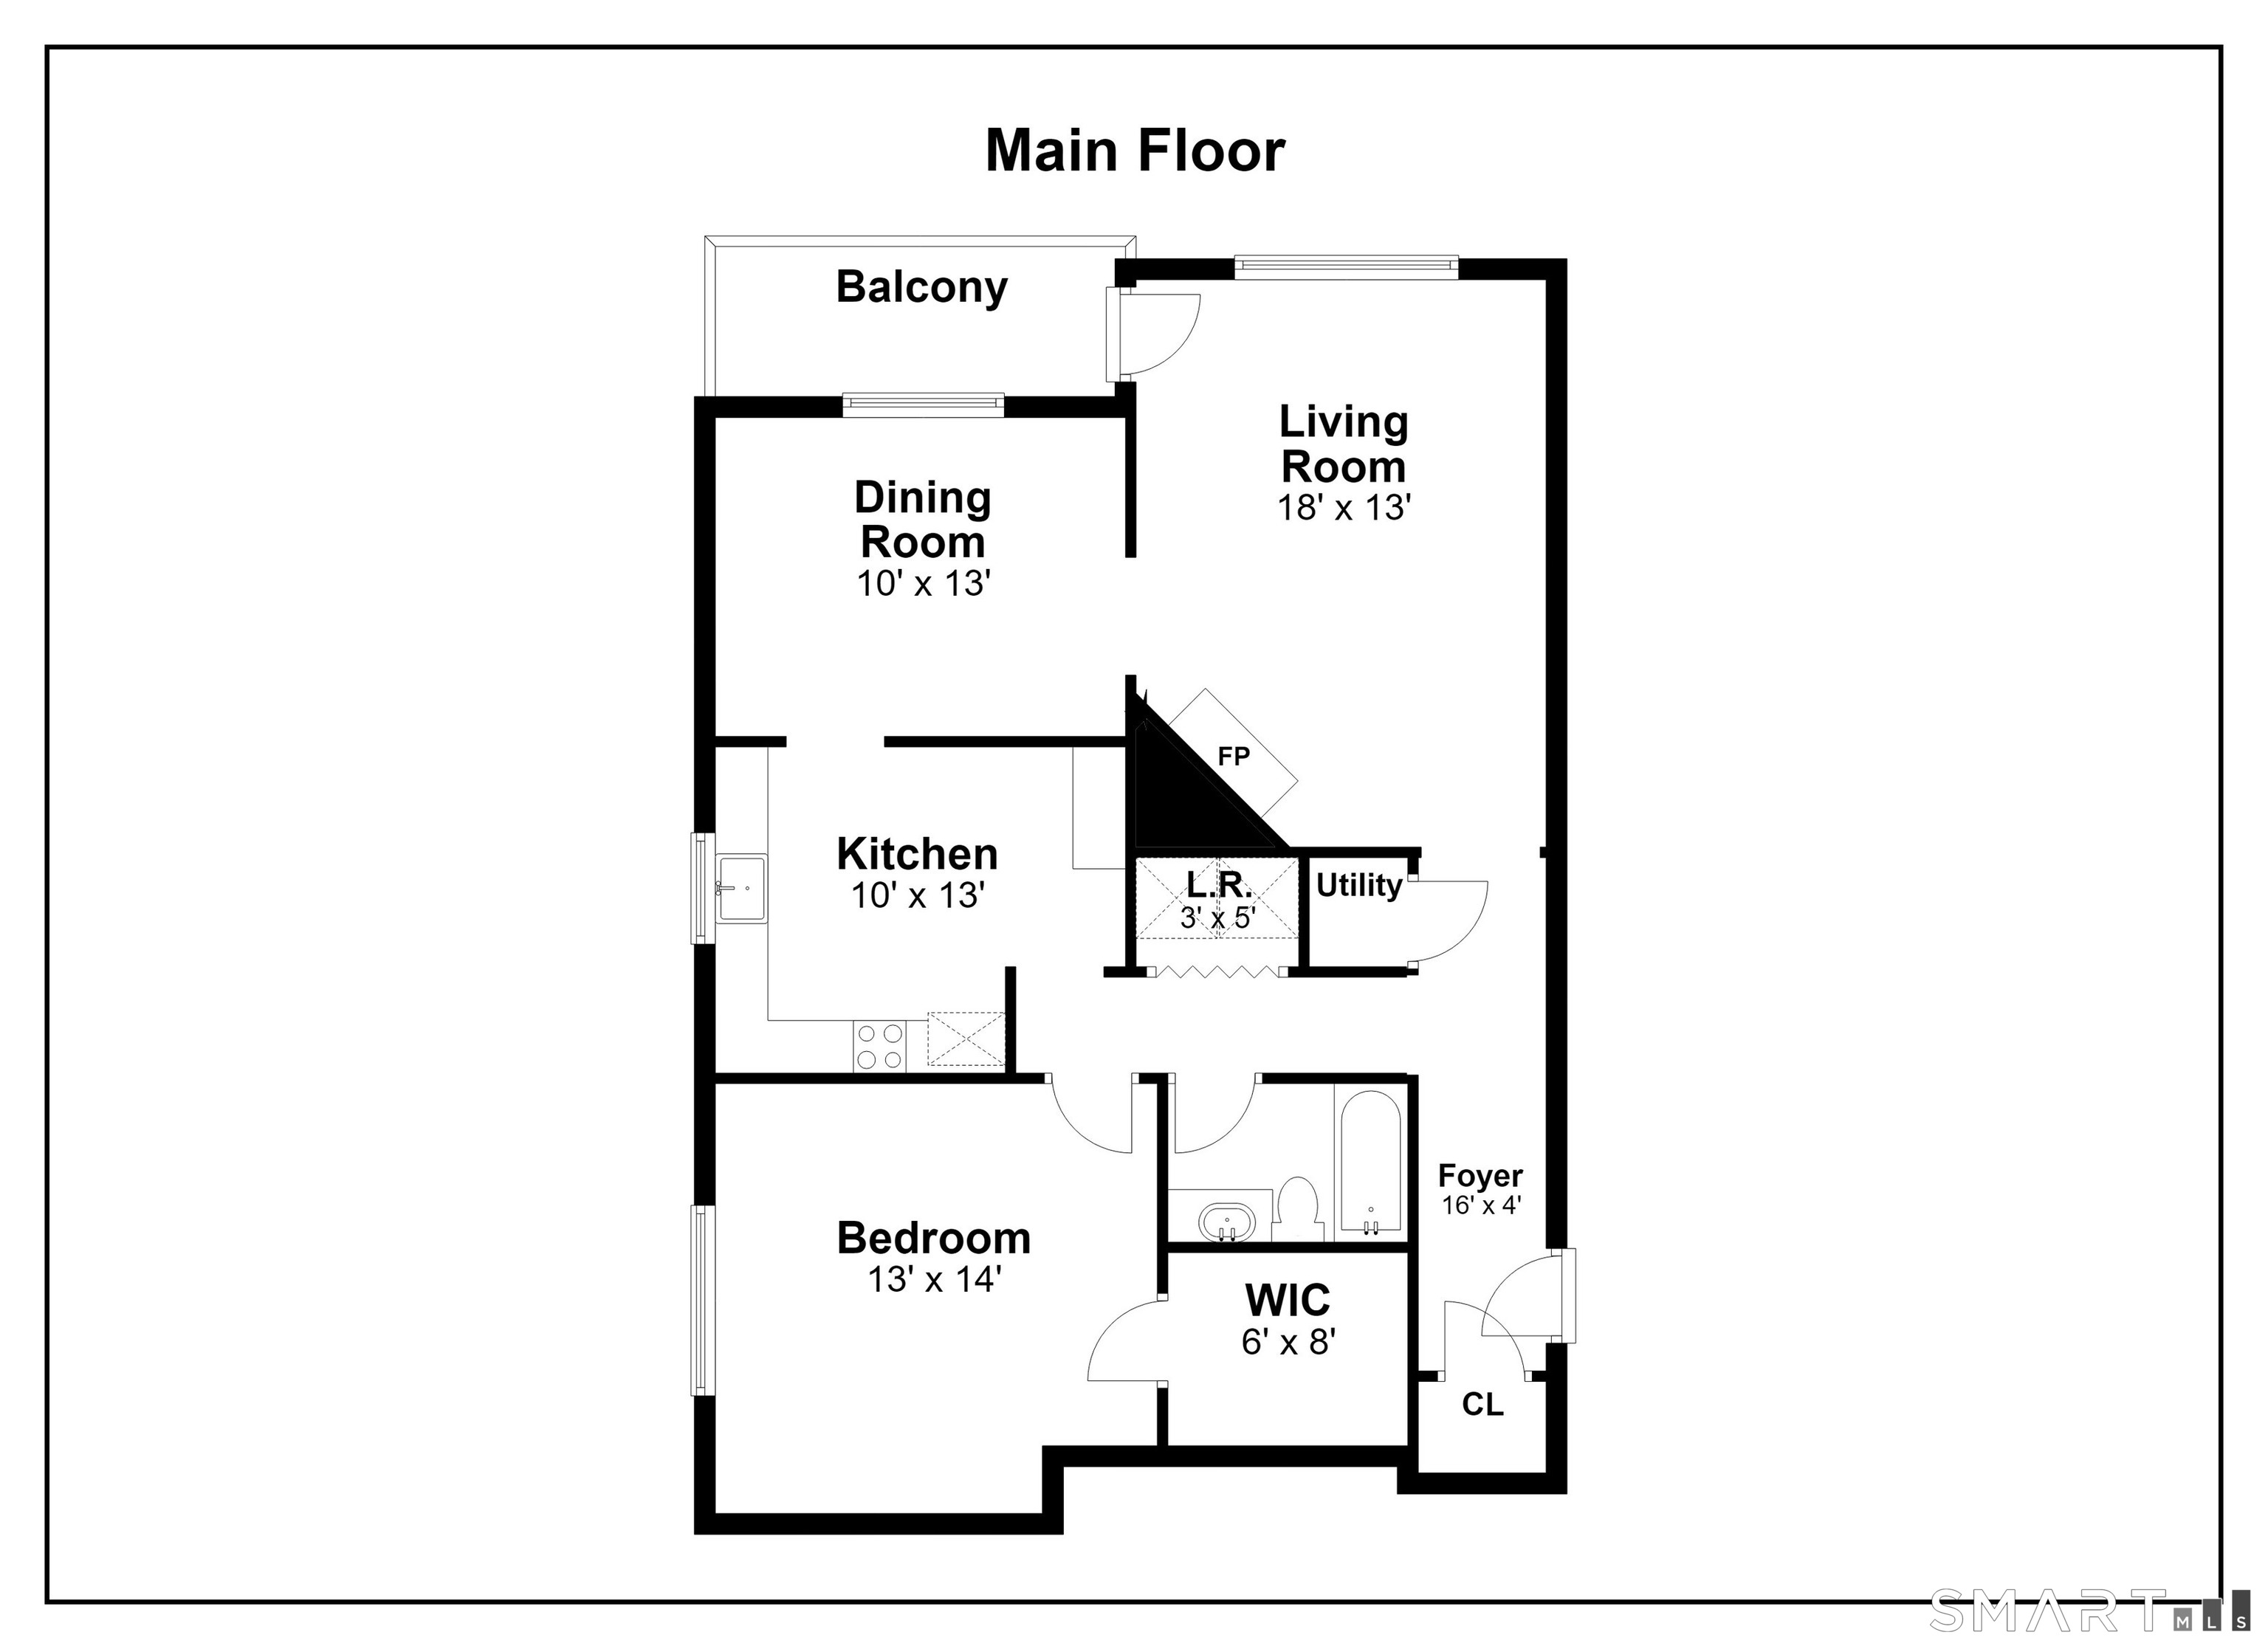
Welcome to Monroe CT living and an easy, convenient lifestyle for sure! The Hills of Monroe is a private, secluded condominium complex that is set back off of Route 25. So you've got peacefulness and a serene park-like setting with wooded views, yet the convenience and ease of access to stores, restaurants, shopping and commuting at the same time. This one bedroom, second floor unit features a large living room with built ins, a fireplace and access to your own personal and private balcony for a glass of something cold to quiet the soul and worries or a beautiful cup of coffee to start the day enjoying a natural setting! Both are soul-filling ideas. The living room features wall to wall carpeting as floor covering. The dining room has a ceiling fan and parquet flooring and is large enough to host a dinner party for 8! The eat in kitchen has built-ins and features stainless appliances...oven, dishwasher and fridge. The flooring in the kitchen is tile. The laundry is in a hall closet and the machines are full sized. The primary bedroom features a walk in closet and wall to wall carpeting. There is plenty of space, closets, and a storage area additionally, in a different building. You've got a one car garage that is attached to the building for easy access during inclement weather! The pool and tennis court are fun and a short walk away! The common charges cover everything except gas, electricity and water. Life and living in the Hills of Monroe is just perfect all around!

7/26/2026 12:00PM - 2:00PM EDT

1
bed

1
bath

983 Sq.Ft. LIVING AREA

Mary Beth Grasso

Mary Beth Grasso

Features & Amenities

Interior

  • total bedrooms1
  • Total bathroom1
  • full bathroom1
  • Laundry room Main Level
  • APPLIANCES Oven/Range, Range Hood, Refrigerator, Dishwasher, Washer, Dryer
  • other interior Features Auto Garage Door Opener, Cable - Available

Area & Lot

  • Status Coming Soon
  • OPEN HOUSE

    7/26/2026 12:00PM - 2:00PM EDT

  • Living Area983 Sq.Ft.
  • Total Area983 Sq.Ft.
  • MLS® ID24193446
  • TypeCondo
  • YEAR BUILT1987
  • NeighborhoodMonroe
  • Architecture StylesRanch
  • Water FrontageNot Applicable
  • Elementary SchoolStepney
  • Middle SchoolJockey Hollow
  • High SchoolMasuk

Exterior

  • STORIES1
  • Garage Space1.0
  • water SourcePublic Water Connected
  • PoolPool House, Concrete, In Ground Pool
  • lot featuresSecluded, Lightly Wooded
  • parkingUnder House Garage, Paved, Parking Lot, Unassigned Parking
  • HEAT TYPEHot Air
  • AIR CONDITIONINGCentral Air
  • sewerSeptic
  • HOA AmenitiesGuest Parking, Pool, Tennis Courts
  • other exterior FeaturesBalcony, Tennis Court, Gutters, Lighting

Financial

  • Sales Price$285,000
  • Real Estate Tax $5,229/yr
  • HOA $362/mo
  • Zoning MFR

Mortgage Calculator

Estimate your monthly mortgage payment, including the principal and interest, property taxes, and HOA. Adjust the values to generate a more accurate rate.

All estimates are provided for informational purposes only. Actual amounts may vary.
$0,000 Your Payment 20 15 65
$0,000 Your Payment

Monroe

Explore
Work With Us

Work With Us

Discover the difference of working with a trusted real estate professional like Grasso Team. Our unmatched service, attention to detail, and track record of success ensure you receive the support you need.

Take the first step by clicking below to connect with us and access personalized guidance tailored to your unique goals.

Follow Us on Instagram