196 Ellsworth Street
Sold

196 Ellsworth Street

196 Ellsworth Street, Bridgeport, CT 06605

$750,000
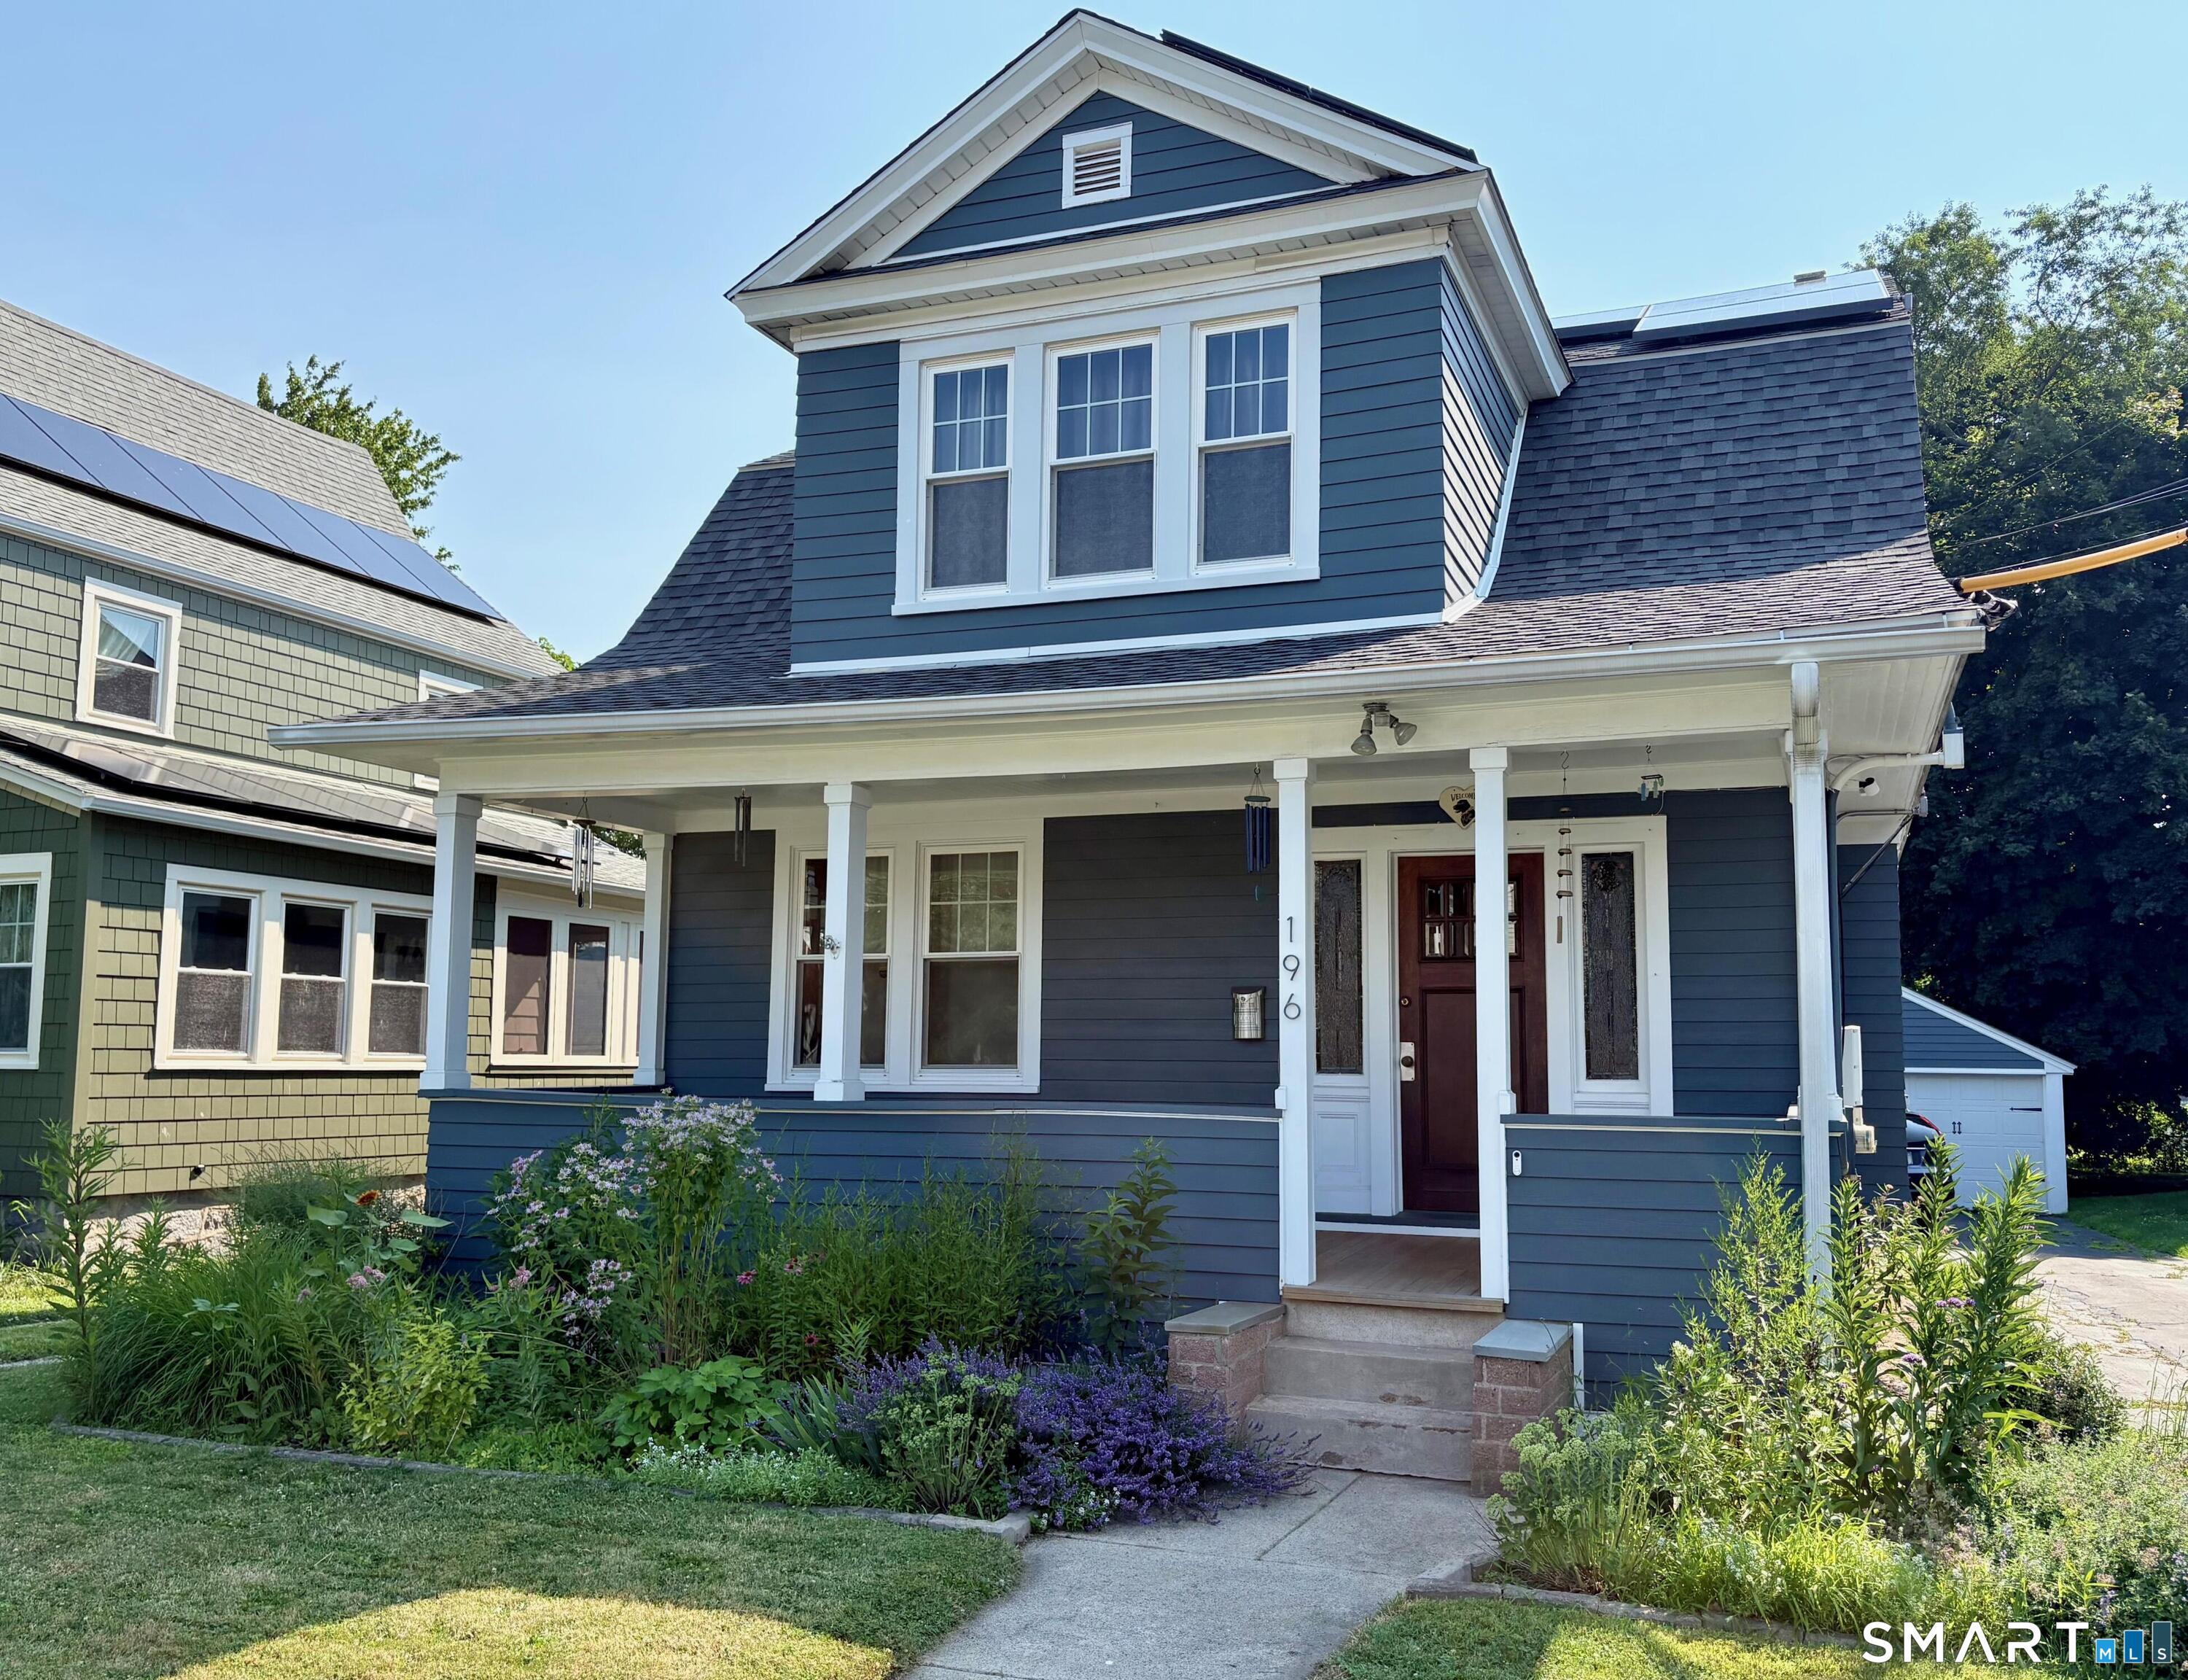
Experience early 20th-century charm blended with modern luxury in Bridgeport's sought-after Black Rock neighborhood. This renovated 3-bed, 2-bath home has updated structural and mechanical systems ready for its next owner. Just a 2-minute walk to Ellsworth Field Park and the waterfront, with Black Rock's shops, restaurants, and pubs nearby. Walkable to Fairfield-Black Rock Station (1.5 mi)-convenient for commuters. Premium Upgrades & Major Systems Move right in-the heavy lifting is done: * Brand new roof (2026) * Brand new gas furnace (2026) with central air * New water heater (2025) * Durable Hardie Board fiber cement siding * Wide plank flooring throughout first floor, tile baths, alarm system & more Exquisite Interior Spaces * Bright chef's kitchen with top-tier finishes and ample counter space, flowing into a window-lined breakfast nook * Formal dining room opens to a spacious living area with a Shaker-style cast iron wood stove for New England winters. Original chestnut trim and stained-glass sidelights in the vestibule * Versatile back room-for home office, playroom, or guest space Outdoor & Extra Features * 8,712 SF lot, fully fenced yard, deck, and private patio for summer BBQs. Entrance framed by a native pollinator garden. Front porch with mahogany flooring * Rare 2-car garage plus a full dry basement * Monitored alarm system * Dedicated workshop space for projects, hobbies, or storage A professional CMA completed July 2026 supports this list

3
beds

2
baths

1,454 Sq.Ft. LIVING AREA

8,712 Sq.Ft. lot

Mary Beth Grasso

Mary Beth Grasso

Features & Amenities

Interior

  • total bedrooms3
  • Total bathrooms2
  • full bathrooms2
  • APPLIANCES Gas Range, Convection Oven, Range Hood, Refrigerator, Freezer, Dishwasher, Washer, Gas Dryer
  • other interior Features Auto Garage Door Opener, Cable - Available, Cable - Pre-wired, Open Floor Plan, Security System

Area & Lot

  • Status Sold
  • Date Sold September 25, 2026
  • Living Area1,454 Sq.Ft.
  • Total Area1,454 Sq.Ft.
  • Lot Area8,712 Sq.Ft.
  • MLS® ID24192137
  • TypeResidential
  • YEAR BUILT1918
  • Architecture StylesColonial
  • Water FrontageNot Applicable
  • Elementary SchoolPer Board of Ed
  • High SchoolPer Board of Ed

Exterior

  • Garage Space2.0
  • water SourcePublic Water Connected
  • roofAsphalt Shingle
  • lot featuresLevel Lot
  • parkingDetached Garage
  • HEAT TYPEHot Air
  • AIR CONDITIONINGCentral Air
  • sewerPublic Sewer Connected
  • SubstructureConcrete, Stone

Financial

  • Sales Price$750,000
  • Real Estate Tax $10,009/yr
  • Zoning RB
Work With Us

Work With Us

Discover the difference of working with a trusted real estate professional like Grasso Team. Our unmatched service, attention to detail, and track record of success ensure you receive the support you need.

Take the first step by clicking below to connect with us and access personalized guidance tailored to your unique goals.

Follow Us on Instagram