Property photo 1
Property photo 2
Property photo 3
Property photo 4
Property photo 5
2 Beds
3 Baths
1,486 sqft

$449,000

110 Fiddler Green Road, Stratford CT, 06614

Price per sqft$302.15
Built in1975
Property size1,486 sqft
Property typeCondominium

Overview

Under contract

Under Contract - Continue To Show

Listed Sep 2, 2026

Updated 2 days ago

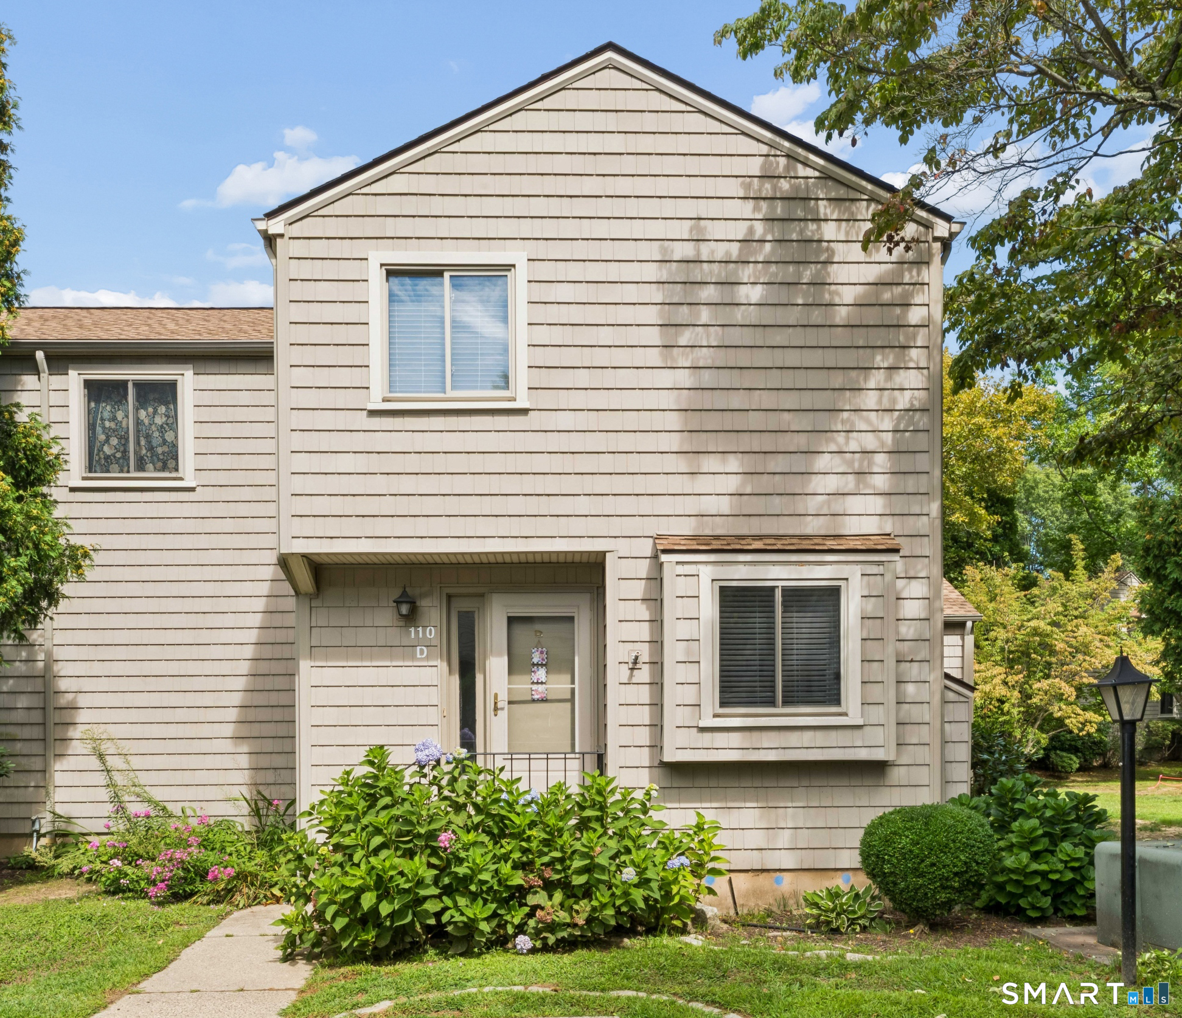
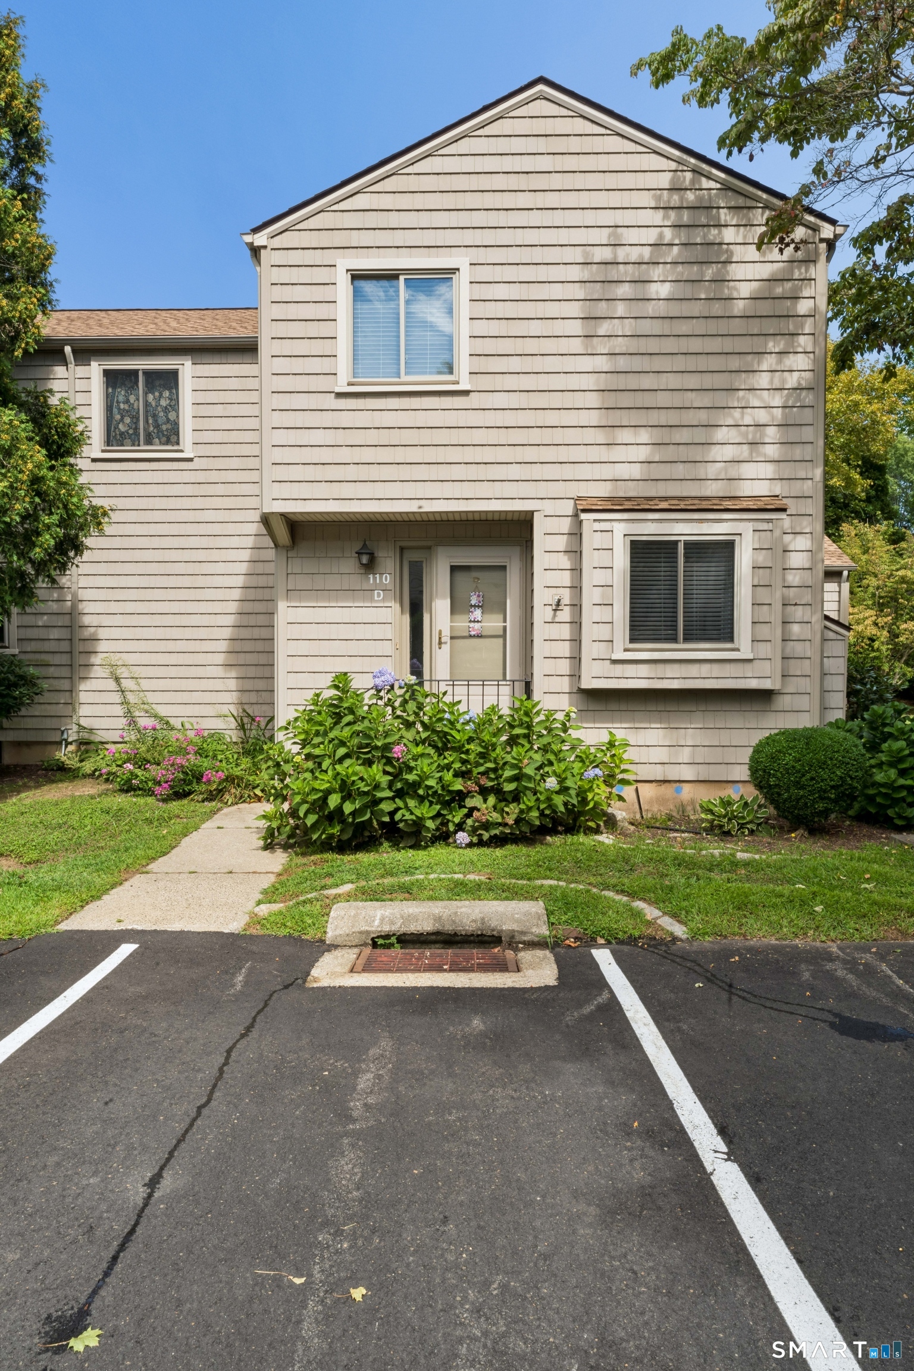
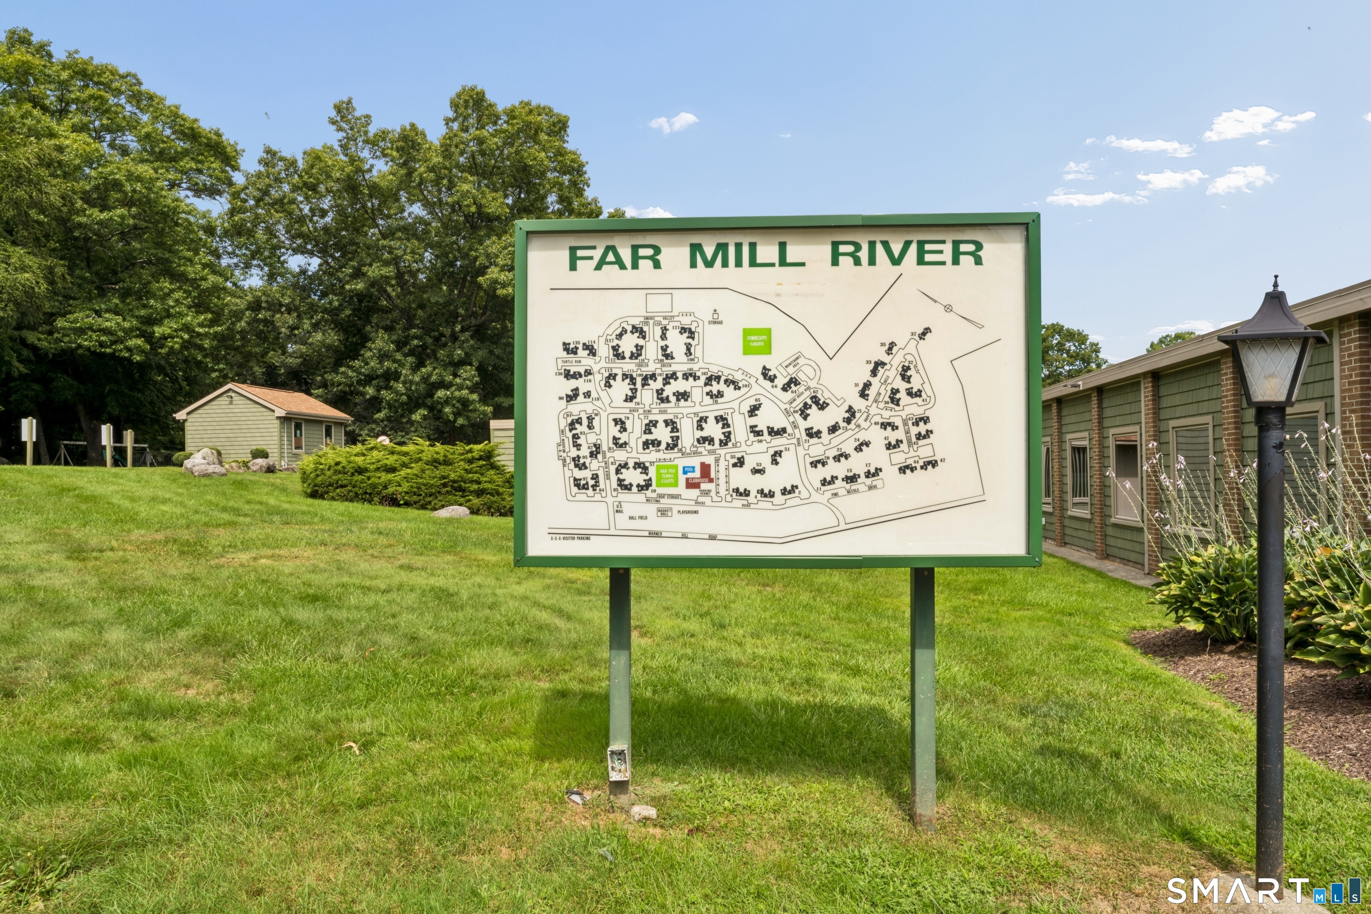
Welcome to this beautifully renovated end-unit condo, offering the largest model in the complex, a low HOA fee, and one of the most desirable locations. Tucked away at the back of the community and surrounded by peaceful woods, this home offers an ideal combination of privacy, tranquility, and convenience. The thoughtfully renovated interior is move-in ready, allowing you to settle in and enjoy your new home from day one. The spacious floor plan features a bonus room conveniently located off the dining room, providing the perfect flexible space for a home office, sitting room, playroom, or whatever suits your lifestyle. The finished basement offers another bonus room, creating even more versatile living space for a home gym, office, guest area, hobby room, or media space. With multiple flexible spaces throughout the home, there is plenty of room to accommodate today's lifestyle. As an end unit, the home offers added privacy, abundant natural light, and a spacious feel. The sought-after location at the back of the complex, with wooded surroundings, provides a peaceful and private setting. Commuters will love the convenient location, with easy access to I-95, Route 8, and the Merritt Parkway, making travel to surrounding towns and major employment centers a breeze. With its generous floor plan, two bonus rooms, low HOA, prime wooded location, convenient commuter access, and renovated, move-in-ready interior, this is a rare opportunity to own one of the most desirable units

$2,987/mo

Est. mortgage payment based on a $449,000 home price.

All estimates are provided by Luxury Presence for informational purposes only. Actual amounts may vary.

Additional information

MLS® ID
24203747

Interior Features

Bedrooms
2
Bathrooms
3
Fireplace
Yes
Cooling
Yes
Heating
Yes
Basement
Yes

Other Property Details

Taxes
$7,539
Tax Frequency
Annually
Association Fee Frequency
Monthly
Pool
Yes
MLS provider logo

Listed by Lauren McDaniel with BHGRE Gaetano Marra Homes (475) 777-6114

The IDX display contains information sourced from SmartMLS, Inc. as of 9/15/2026. This information is for personal, non-commercial use only and may not be used for any purpose other than identifying properties the viewer may be interested in purchasing. MLS data is generally considered reliable but is not guaranteed accurate by the MLS. Buyers are responsible for verifying all information and should conduct their own investigation or consult a professional. Some MLS data may have been provided by sources other than the listing agent. Unless stated in writing, the Broker/Agent has not verified information obtained from outside sources. The Broker/Agent may or may not have been the listing and/or selling agent, and cannot guarantee the accuracy of any property location shown on a map. Any offer of compensation is made only to participants of the MLS where the listing is filed.

©2026 SmartMLS, Inc. All rights reserved.

Data last updated on 9/15/2026 at 4:14 AM UTC.

Powered by Luxury Presence
